
What you bring
01The space you want to add
- Use goal
- Existing-home photos
- Budget and timing constraints
Services - Additions
Early planning, structural review, subcontractor coordination, phasing, allowances, and clear written scope before the project grows teeth. Northshore serves Grand Haven homeowners — the Ottawa County seat at the mouth of the Grand River on Lake Michigan — with written scope, practical sequencing, and organized project records.
Grand Haven, Michigan
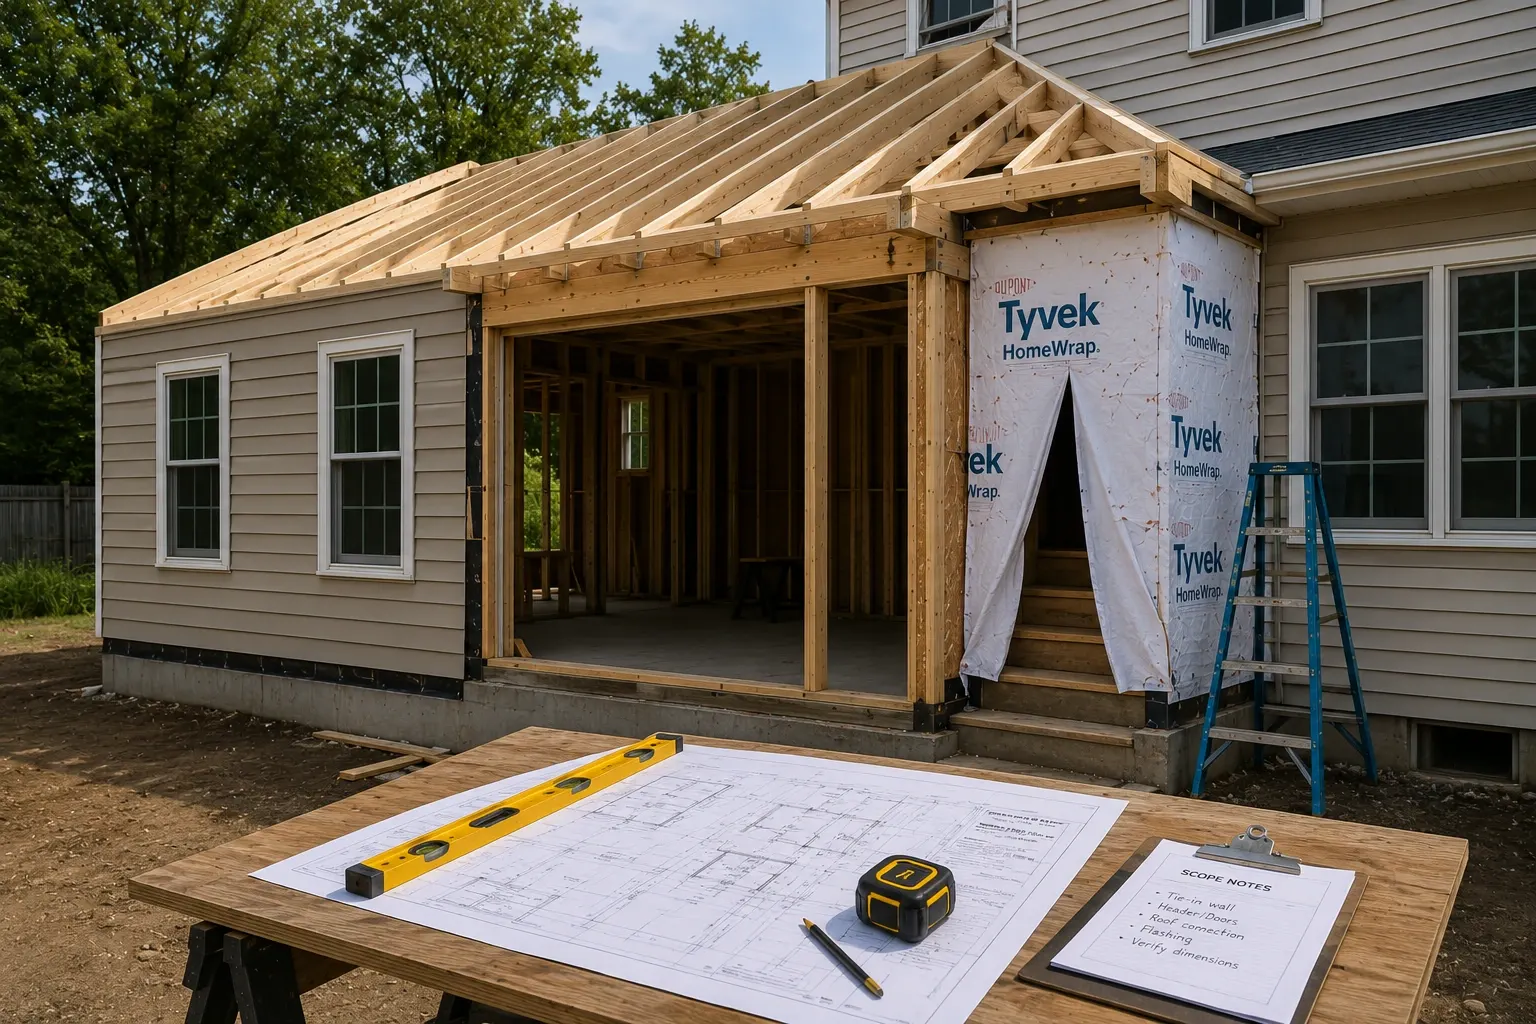
Additions concept visual. Not a completed project photo.
Proof ledger
Tie-in route
Additions concept visual. Not a completed project photo.
Service identity
Addition pages should feel like the existing home is being measured before the new space is promised. The record starts with tie-ins, structure, owner decisions, and phase planning.
Addition tie-in board
The written addition scope keeps existing-home tie-ins and phase decisions in the Northshore record system and Project Records.
Lake exposure and access belong in the first review.
Existing-home tie-ins, openings, and phase decisions are reviewed alongside parcel conditions and exposure before Northshore decides whether the next tie-in and phase review is practical.
Service artifact
Addition tie-in board
Local modifier
Exposure review
Project Records joins the addition tie-in board with the exposure and access review before the tie-in and phase review.
Direct answer
Northshore provides additions for Grand Haven and nearby West Michigan homes with written scope, practical sequencing, local permit awareness, and a Project Record that tracks assumptions, selections, changes, photos, and closeout notes.
Structure, rooflines, openings, allowances, and exclusions get written down.
Selections, trade timing, and changes stay tied to the record.
Final notes, care details, and remaining punch items are kept together.
Local context
Grand Haven is the Ottawa County seat, set at the mouth of the Grand River where it opens to Lake Michigan. Housing ranges from historic downtown homes to lakefront properties, and a given address can fall under the City of Grand Haven Building and Inspection Division or Grand Haven Charter Township Community Development — two separate departments, settled before a bid goes out.
Northshore is based in Muskegon, so Grand Haven is close enough to walk the site and scope it in person before the proposal — not after. Local housing here runs to a mix of historic downtown homes and lakefront properties, so existing conditions get checked before the scope is written.
Permit path for Grand Haven: City of Grand Haven Building and Inspection Division, or Grand Haven Charter Township Community Development — confirm which jurisdiction the parcel sits in.
See all Northshore work in Grand HavenHow the walkthrough works
Addition work depends on foundation conditions, rooflines, openings, allowances, selections, and phase coordination. The first job of the service page is to make that process clear before asking you to request a walkthrough.
What you bring
01What Northshore checks
02What you receive
03No fake instant quote. The next step is a walkthrough request.
What Northshore handles
Scope control
One written scope first. Then the right records behind it, so additions does not get buried under assumptions.
Room additions planned around structure, rooflines, and daily living.
Layouts, finishes, openings, and tie-ins organized before demo.
Underused space shaped into practical, livable square footage.
Code-compliant improvements documented before they disappear behind finishes.
Scope factors
Records kept clean
Project Records
Tie-ins, structure, finishes, allowances, and exclusions defined before build.
Materials, fixtures, openings, and owner decisions kept organized.
Subcontractor timing, site access, and phase changes tracked clearly.
Existing conditions, open-wall details, and closeout photos captured when useful.
Final notes, product information, and care details handed off together.
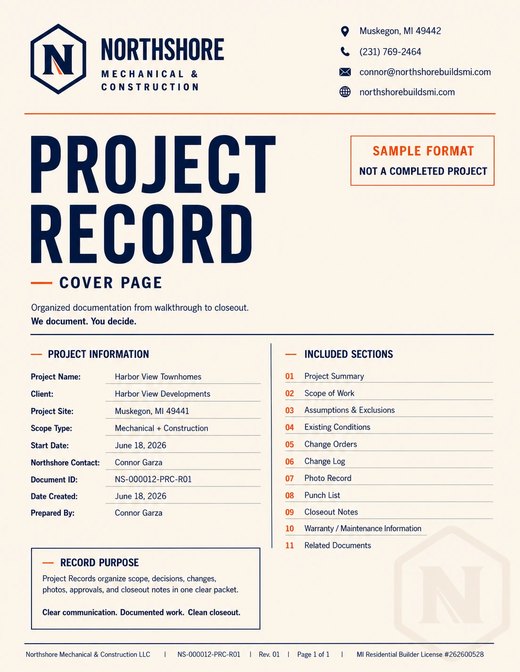
Sample record format*. Not a completed project.
Why this matters
Construction decisions get harder to explain after the work is covered up. The record keeps scope, changes, photos, and closeout notes tied together.
Who this fits
Homeowners with a real idea that still needs practical scope, sequence, and cost shape. Northshore starts with a written scope, not a fake instant number. The proposal should name what is included, what is assumed, and what needs a walkthrough first.
Existing conditions reviewed
Scope written clearly
Assumptions called out
Access and routing clarified
Changes tracked
Closeout documented
Grand Haven, Michigan
Additions
Additions concept visual. Not a completed project photo.
Addition next step
Start with the work you need done. Northshore will review the scope, clarify the next step, and help determine whether the project is a fit.
Send what you know. We'll help organize the next step.
Based in Muskegon. Project fit depends on scope, schedule, and location.