
Foundations & slab
Drainage, approach, floor use, and site access defined first.
Services - Garages and outbuildings
Size comes last. What the lot allows and how equipment reaches it come first.
Norton Shores, Michigan
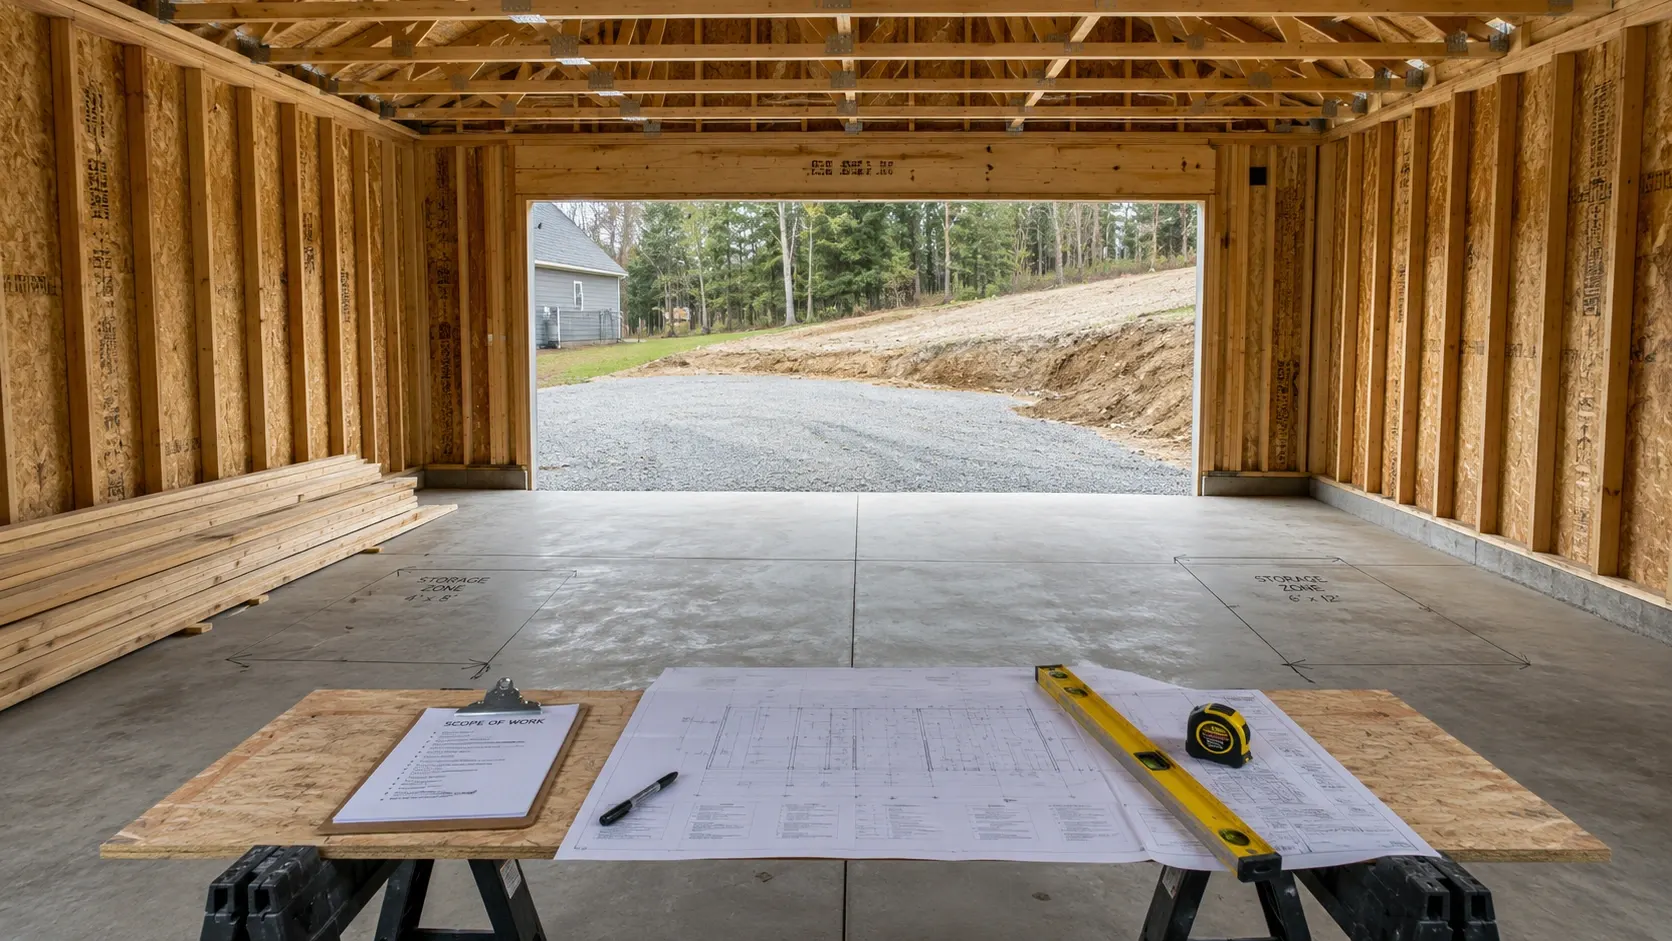
Garages and outbuildings concept visual. Not a completed project photo.
Proof ledger
Direct answer
Yes — Northshore handles garages and outbuildings in Norton Shores. Size comes last. What the lot allows and how equipment reaches it come first. The first visit confirms setbacks, buildable area and how equipment physically reaches the pad — which is what fixes the size, not the other way round.
Before a number exists in Norton Shores
A detached structure is a zoning and setback review before it is a building permit. Both are confirmed for the parcel before scope hardens.
Norton Shores is a single city jurisdiction, so the filing office is known before the walkthrough.
Norton Shores read
Norton Shores is a southwest Muskegon County city that built up as suburban housing after it incorporated in 1968.
On a lot like that the garage question is setback and approach before it is size. Where equipment gets in, what the buildable area actually allows, and what the city building department expects are settled together at the first visit. A garage sized before the lot is read is a garage that gets resized.
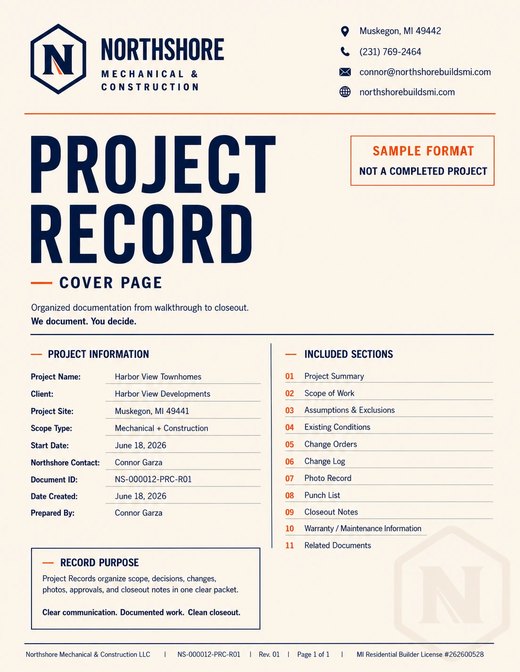
Project Records
Slab, drainage, openings, framing, and utility assumptions written first.
Access, setbacks, weather exposure, and inspection path kept visible.
Doors, exterior finishes, storage, and material decisions tracked together.
Site, framing, progress, and closeout photos captured when useful.
Final notes, warranty details, and owner handoff kept together.
Sample record format*. Not a completed project.
Why this matters
Construction decisions get harder to explain after the work is covered up. The record keeps scope, changes, photos, and closeout notes tied together.
Common questions
What Northshore handles
Scope control
One written scope first. Then the right records behind it, so garages and outbuildings does not get buried under assumptions.
Drainage, approach, floor use, and site access defined first.
Walls, roof, overhead doors, windows, and storage needs coordinated.
Electrical and mechanical interfaces planned without overclaiming standalone trade work.
Local requirements and inspection path written into the plan.
Scope factors
Records kept clean
Norton Shores, Michigan
Garages and outbuildings
Garages and outbuildings concept visual. Not a completed project photo.
Garage next step
Start with the work you need done. Northshore will review the scope, clarify the next step, and help determine whether the project is a fit.
Send what you know. We'll help organize the next step.
Based in Muskegon. Project fit depends on scope, schedule, and location.