
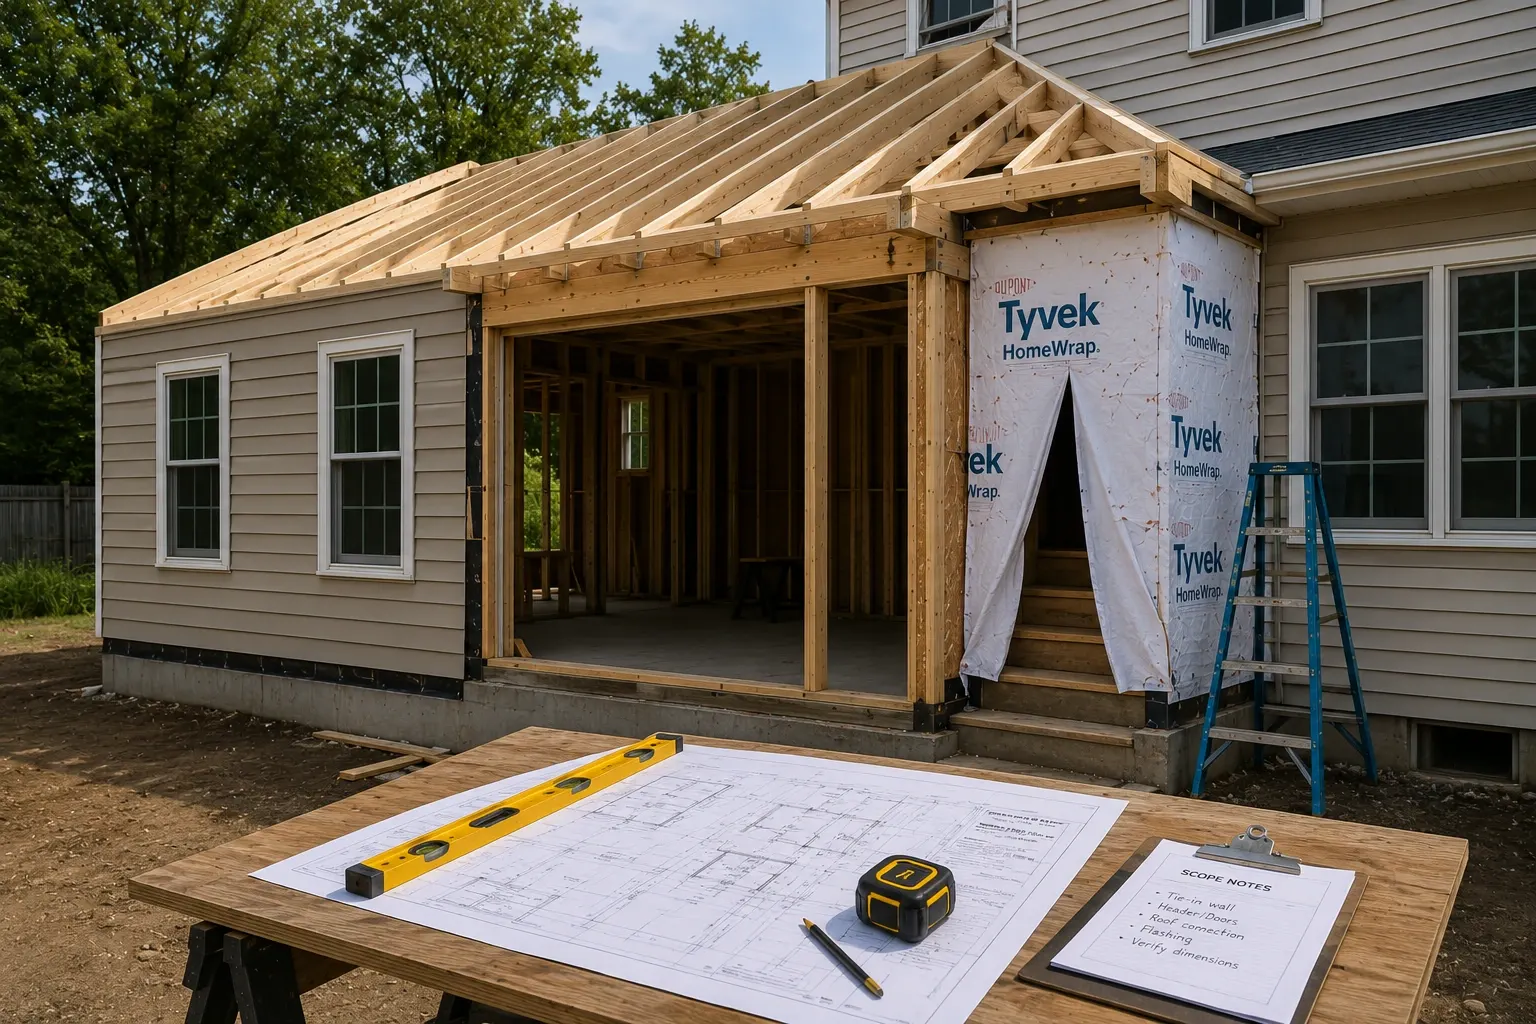
Northshore additions concept visual for planning and scope context

Services - Additions

Add more space.
Add more value. Built to last.

Early planning, structural review, subcontractor coordination, phasing, allowances, and clear written scope before the project grows teeth. Northshore serves Norton Shores homeowners — southwest Muskegon County, bordered by Lake Michigan to the west and Ottawa County to the south — with written scope, practical sequencing, and organized project records.

Norton Shores, Michigan

Scope before priceSample record formatWalkthrough next

Additions concept visual. Not a completed project photo.

Proof ledger

License
Michigan Residential Builder License #262600528
Company license, not a personal credential.
Based here
Muskegon
Local accountability and service-area fit.
Scope
Written first
Assumptions, exclusions, and next step are visible.
Record
Photos + notes
Useful proof stays tied to the work.
Closeout
Packet path
Final notes and remaining items are not scattered.
01Written proposalScope before price
02Photo recordUseful proof tied to work
03Change logApproved changes stay visible
04Closeout packetFinal handoff kept together
05Company licenseVerified business fact
06Norton ShoresLocal fit check
07AdditionsService scope
Northshore additions concept visual for planning and scope context

Tie-in route

Foundation, roofline, openings, and allowances make the page distinct.

Additions concept visual. Not a completed project photo.

Service identity

Addition pages should feel like the existing home is being measured before the new space is promised. The record starts with tie-ins, structure, owner decisions, and phase planning.

Tie-ins
Structure
Selections
Schedule

Addition tie-in board

01Existing-home fitFoundation, roofline, openings, utilities, and tie-in conditions checked first.
02Phase planStructure, material path, inspections, weather exposure, and trade timing made visible.
03Owner decisionsSelections, allowances, open questions, changes, and closeout records stay together.
FoundationRooflineOpeningsTie-insSelectionsPhasing

The written addition scope keeps existing-home tie-ins and phase decisions in the Northshore record system and Project Records.

Clarify the workday before the calendar gets crowded.

What changes here for Additions in Norton Shores.

Existing-home tie-ins, openings, and phase decisions are reviewed alongside access plan and schedule clarity before Northshore decides whether the next tie-in and phase review is practical.

01

Access plan

02

Schedule clarity

03

Exposure notes

Service artifact

Addition tie-in board

Local modifier

Access and schedule track

Project Records joins the addition tie-in board with the access and schedule plan before the tie-in and phase review.

Direct answer

Additions with clear scope and documented work.

Northshore provides additions for Norton Shores and nearby West Michigan homes with written scope, practical sequencing, local permit awareness, and a Project Record that tracks assumptions, selections, changes, photos, and closeout notes.

Defined before workCoordinated across tradesRecorded at closeout
  1. 01

    Before the tie-in

    Structure, rooflines, openings, allowances, and exclusions get written down.

  2. 02

    During construction

    Selections, trade timing, and changes stay tied to the record.

  3. 03

    At closeout

    Final notes, care details, and remaining punch items are kept together.

Local context

Additions in Norton Shores, MI

Norton Shores is a southwest Muskegon County city bordered by Lake Michigan on the west and the Ottawa County line on the south. It incorporated in 1968 and built up as suburban housing, so the stock generally runs newer than Muskegon proper. Permits run through the City of Norton Shores building department.

Northshore is based in Muskegon, so Norton Shores is close enough to walk the site, scope it in person, and confirm the Muskegon County permit path before the proposal — not after. Local housing here runs to post-war and later suburban housing built up after the city incorporated in 1968, so existing conditions get checked before the scope is written.

See all Northshore work in Norton Shores

How the walkthrough works

The page does not pretend an addition price is real before tie-ins are checked.

Addition work depends on foundation conditions, rooflines, openings, allowances, selections, and phase coordination. The first job of the service page is to make that process clear before asking you to request a walkthrough.

What you bring

01

The space you want to add

  • Use goal
  • Existing-home photos
  • Budget and timing constraints

What Northshore checks

02

The tie-ins that decide the scope

  • Foundation and roofline
  • Openings and structure
  • Allowances and selections

What you receive

03

An addition scope before pricing hardens

  • Tie-in assumptions
  • Allowance notes
  • Sample project record format

No fake instant quote. The next step is a walkthrough request.

What Northshore handles

The moving parts that shape the work.

What Northshore handles for Additions

Scope control

One written scope first. Then the right records behind it, so additions does not get buried under assumptions.

Home additions

Room additions planned around structure, rooflines, and daily living.
Kitchen & living changes

Layouts, finishes, openings, and tie-ins organized before demo.

Basements & lower levels

Underused space shaped into practical, livable square footage.

Structural upgrades

Code-compliant improvements documented before they disappear behind finishes.

Scope factors

01foundation tie-in
02roof and siding transitions
03mechanical coordination
04permit path

Records kept clean

01scope assumptions
02allowance schedule
03subcontractor notes
04phase plan

Project Records

What gets documented

01

Addition scope

Tie-ins, structure, finishes, allowances, and exclusions defined before build.

02

Selection notes

Materials, fixtures, openings, and owner decisions kept organized.

03

Coordination log

Subcontractor timing, site access, and phase changes tracked clearly.

04

Photo record

Existing conditions, open-wall details, and closeout photos captured when useful.

05

Closeout packet

Final notes, product information, and care details handed off together.

Sample record format*. Not a completed project.

Why this matters

Construction decisions get harder to explain after the work is covered up. The record keeps scope, changes, photos, and closeout notes tied together.
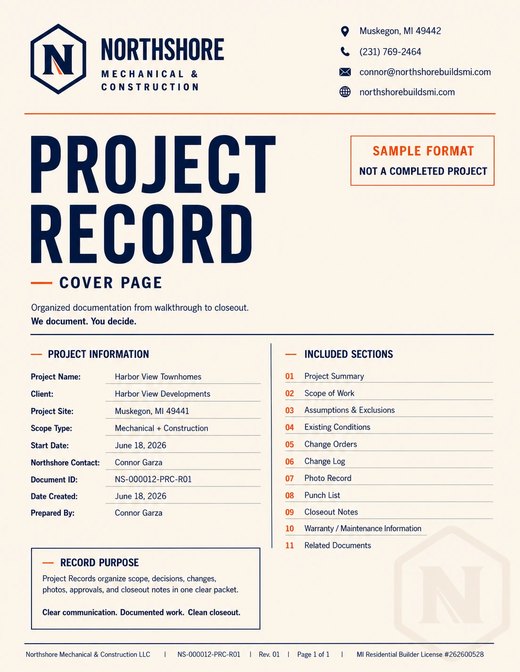
Northshore sample project record preview for documented scope, changes, photos, and closeout notes
Sample record format*
Sample record format. Temporary visual, not a completed project.

Who this fits

Built for homeowners adding space without guessing through the tie-ins.

Homeowners with a real idea that still needs practical scope, sequence, and cost shape. Northshore starts with a written scope, not a fake instant number. The proposal should name what is included, what is assumed, and what needs a walkthrough first.

Existing conditions reviewed

Scope written clearly

Assumptions called out

Access and routing clarified

Changes tracked

Closeout documented

Northshore additions concept visual for planning and scope context

Norton Shores, Michigan

Additions

Additions concept visual. Not a completed project photo.

Addition next step

Ready to define the addition scope?

Start with the work you need done. Northshore will review the scope, clarify the next step, and help determine whether the project is a fit.

Send what you know. We'll help organize the next step.

Scope reviewWritten next stepLocal fit check
Request a walkthroughView Norton Shores service area

Based in Muskegon. Project fit depends on scope, schedule, and location.