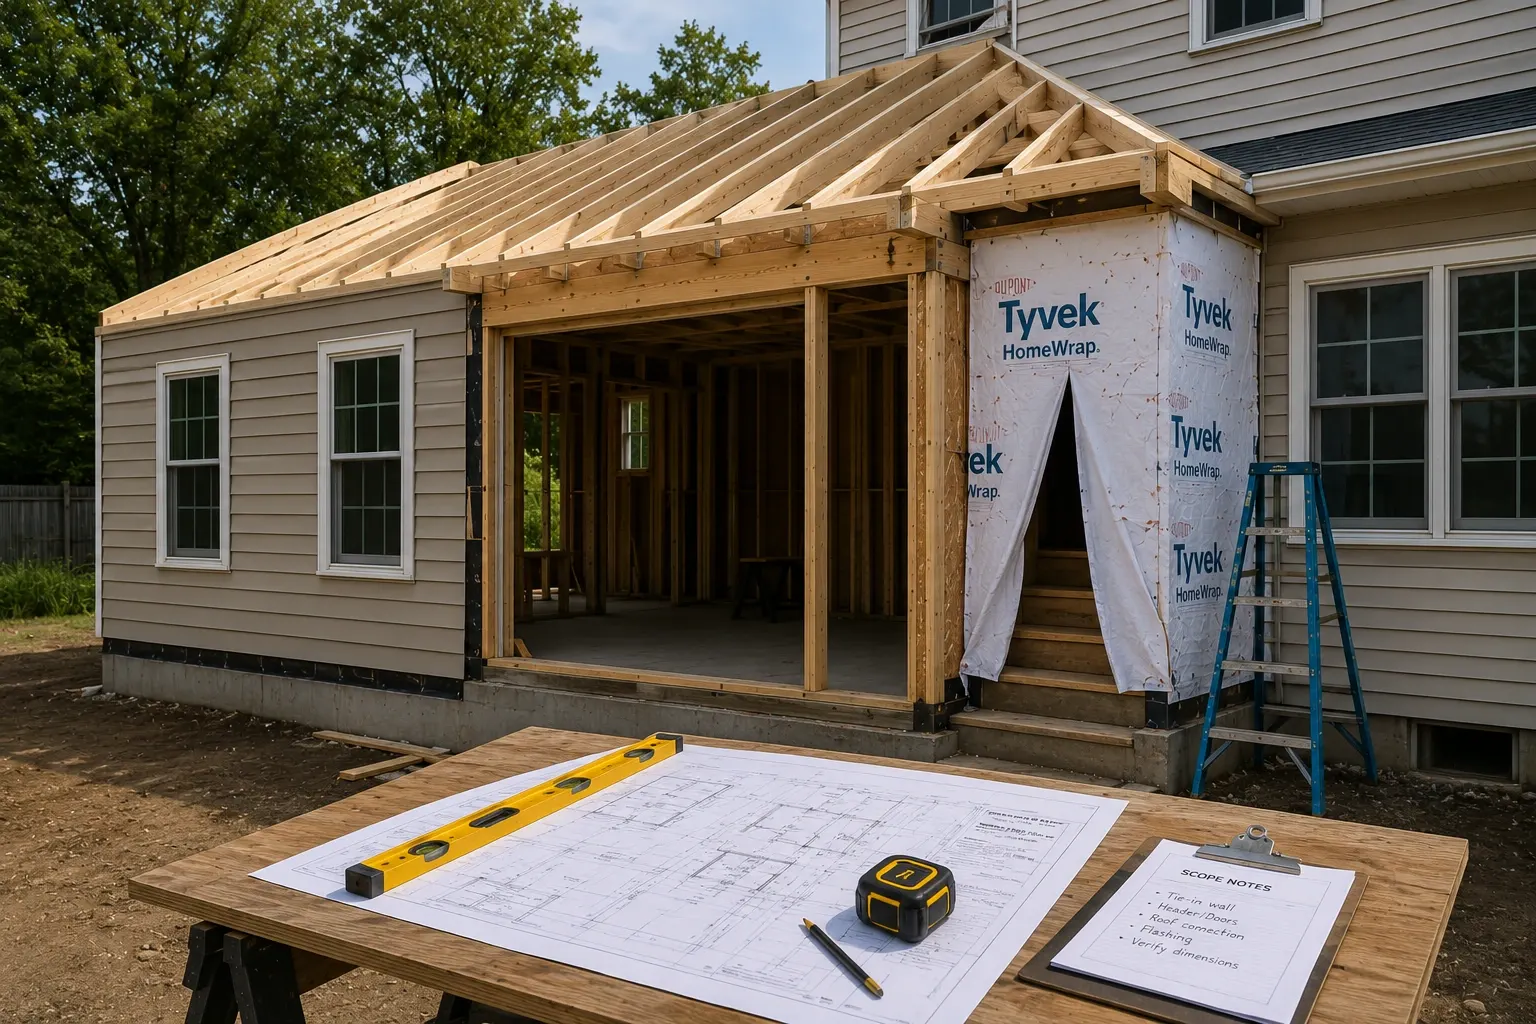
Northshore additions concept visual for planning and scope context

Services - Additions

Home additions in Spring Lake.
Zoning comes before structure.

Some waterfront additions do not survive the zoning answer. Better to know that in week one.

Spring Lake, Michigan

Scope before priceSample record formatWalkthrough next

Additions concept visual. Not a completed project photo.

Proof ledger

License
Michigan Residential Builder License #262600528
Company license, not a personal credential.
Based here
Muskegon
Local accountability and service-area fit.
Scope
Written first
Assumptions, exclusions, and next step are visible.
Record
Photos + notes
Useful proof stays tied to the work.
Closeout
Packet path
Final notes and remaining items are not scattered.

Direct answer

Does Northshore build additions in Spring Lake?

Yes — Northshore handles additions in Spring Lake. Some waterfront additions do not survive the zoning answer. Better to know that in week one. The first call is local zoning, because the setback answer can change what is buildable before a single structural decision is worth making.

  • Northshore Mechanical & Construction is based in Muskegon, Michigan, and holds Michigan Residential Builder License #262600528.
  • Permit path for Spring Lake — Jurisdiction: Spring Lake Village / Township. Filed with: Michigan Township Services / local zoning first.
  • Spring Lake is an Ottawa County waterfront community on Spring Lake near the Grand River.

Before a number exists in Spring Lake

What gets checked on additions here

  1. 01

    Setback and zoning envelope for the parcel

  2. 02

    Near-water conditions on the site

  3. 03

    Village or township path confirmed

Permit posture for this work

An addition changes the footprint, so the zoning question comes before the building permit.

A parcel can fall under Spring Lake Village or the Township, and near the water zoning is often what decides the project. Zoning is answered before a construction permit is discussed.

Spring Lake read

Additions in Spring Lake, MI

A setback question before a structural one

An addition on a near-water Spring Lake parcel is a setback question before it is a structural one.

Local zoning is the first call, and a building permit is downstream of an answer that sometimes changes the whole plan. A parcel can fall under Spring Lake Village or the Township, which is settled at the same time.

Common questions

Additions in Spring Lake: what homeowners ask

Who issues the permit in Spring Lake?
Jurisdiction: Spring Lake Village / Township. Filed with: Michigan Township Services / local zoning first. Neither Muskegon County nor Ottawa County runs a residential building program, so there is no county office in the path.
How deep do footings have to go here?
Michigan requires exterior footings and foundation systems to extend 42 inches below actual grade — the same depth statewide, not a county-by-county number. On evidence of freezing, soil, ground-water or snow conditions the building official can modify that depth. It is worth knowing early because footing depth, not framing, is usually what moves the price. (Mich. Admin. Code R 408.30522, amending IRC section R403.1.4.)
What snow load does a roof here have to carry?
Ground snow load on the Ottawa County side is 50 psf, against 60 psf just across the line in Muskegon County. It is a smaller number than the neighbouring county, not a lighter standard — and it is confirmed for the parcel before rafters, trusses or headers are sized.
Is there a permit for digging near the water?
Yes, and it is separate from the building permit. Michigan's soil erosion and sedimentation control rules require a permit for an earth change within 500 feet of a lake or stream — there is no acreage minimum, so a single footing hole can trigger it. In these two counties EGLE administers that directly rather than a local office, which is why it is easy to miss and why it is checked before a schedule is promised. (Michigan soil erosion and sedimentation control (Part 91), administered by EGLE.)
Why is zoning answered before the addition is designed?
Because near the water the zoning answer can change what is buildable at all. Designing first and testing against setbacks afterwards risks drawing an addition that cannot be built, so the envelope is established before structure is worked out.
Can I get a price from the website?
No. A serious number comes after the project, location, conditions and assumptions are understood, and it arrives as a written proposal.
Is Northshore licensed?
Northshore Mechanical & Construction holds Michigan Residential Builder License #262600528. Trade work is subcontracted to licensed trades under a general contractor.

Project Records

What gets documented

01

Addition scope

Tie-ins, structure, finishes, allowances, and exclusions defined before build.

02

Selection notes

Materials, fixtures, openings, and owner decisions kept organized.

03

Coordination log

Subcontractor timing, site access, and phase changes tracked clearly.

04

Photo record

Existing conditions, open-wall details, and closeout photos captured when useful.

05

Closeout packet

Final notes, product information, and care details handed off together.

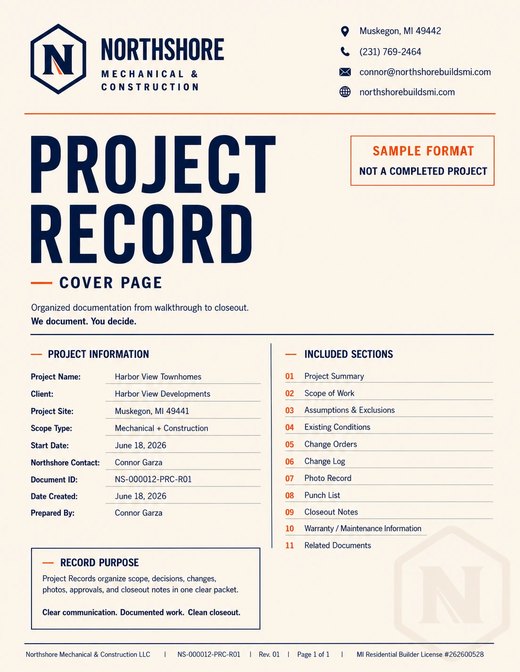
Sample record format*. Not a completed project.

Why this matters

Construction decisions get harder to explain after the work is covered up. The record keeps scope, changes, photos, and closeout notes tied together.

Northshore sample project record preview for documented scope, changes, photos, and closeout notes
Sample record format*
Sample record format. Temporary visual, not a completed project.

What Northshore handles

The moving parts that shape the work.

What Northshore handles for Additions

Scope control

One written scope first. Then the right records behind it, so additions does not get buried under assumptions.

Home additions

Room additions planned around structure, rooflines, and daily living.
Kitchen & living changes

Layouts, finishes, openings, and tie-ins organized before demo.

Basements & lower levels

Underused space shaped into practical, livable square footage.

Structural upgrades

Code-compliant improvements documented before they disappear behind finishes.

Scope factors

01foundation tie-in
02roof and siding transitions
03mechanical coordination
04permit path

Records kept clean

01scope assumptions
02allowance schedule
03subcontractor notes
04phase plan
Northshore additions concept visual for planning and scope context

Spring Lake, Michigan

Additions

Additions concept visual. Not a completed project photo.

Addition next step

Ready to define the addition scope?

Start with the work you need done. Northshore will review the scope, clarify the next step, and help determine whether the project is a fit.

Send what you know. We'll help organize the next step.

Scope reviewWritten next stepLocal fit check
Request a walkthroughView Spring Lake service area

Based in Muskegon. Project fit depends on scope, schedule, and location.